The Greek Foundation
  • Architecture
  • Interiors
  • Design
  • Art
  • Fashion
  • Travel
  • Graphic Design
  • Gastronomy
  • Photography
  • Interviews
  • Visits
  • All Stories
  • Shop
  • About
  • Submit
  • Creatives
  • Stockists
  • Contact
  • Facebook
  • Instagram
  • Spotify
The Greek Foundation
0 Shop
The Greek Foundation
  • Architecture
  • Interiors
  • Design
  • Art
  • Fashion
  • Travel
  • Graphic Design
  • Gastronomy
  • Photography
  • Interviews
  • Visits
  • All Stories
  • Architecture

Hiboux Architecture unveils domed stone houses in Meganisi, designed to immerse guests in the landscape
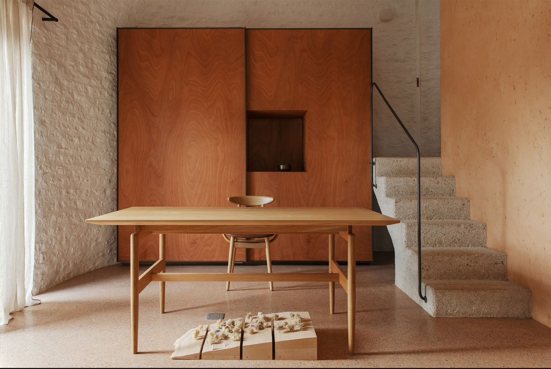
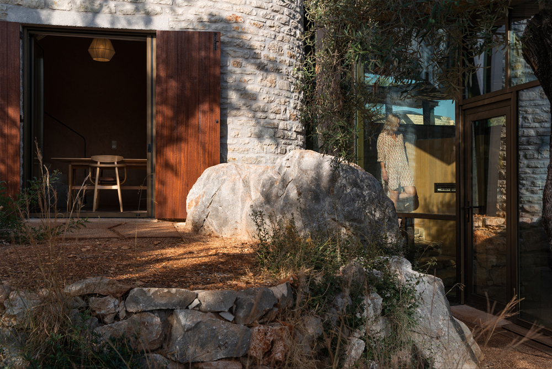
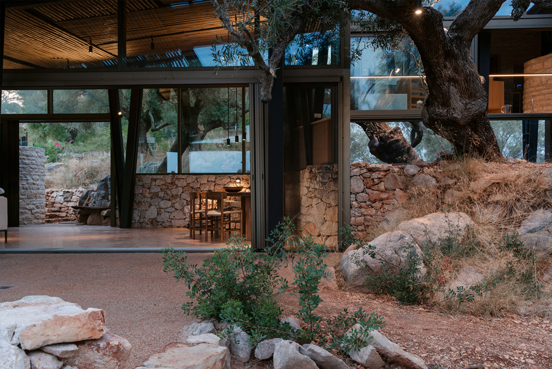
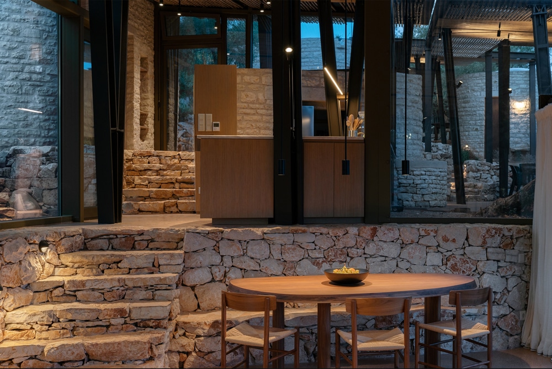
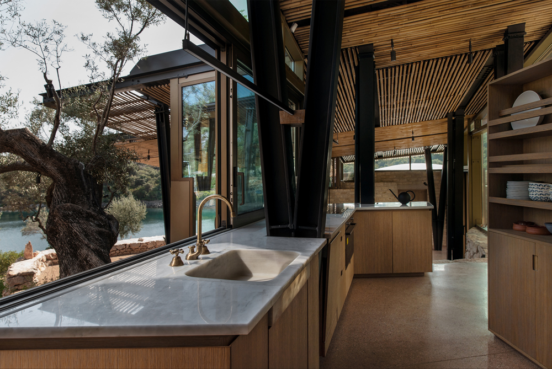
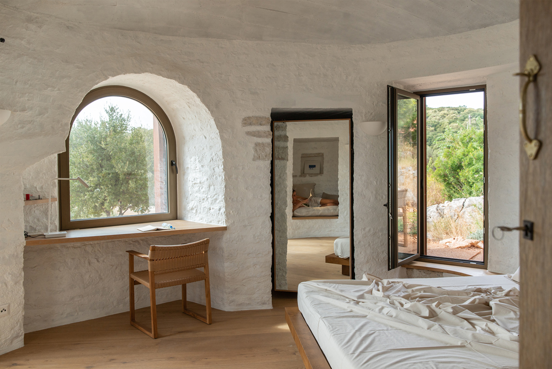
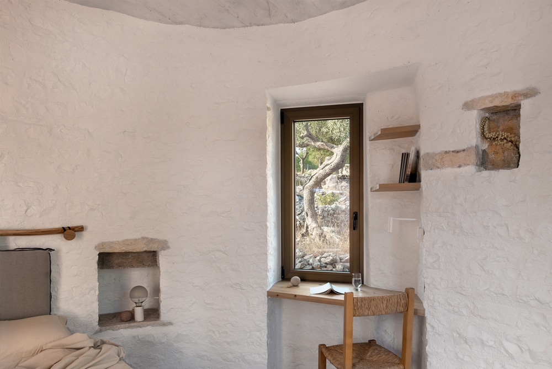
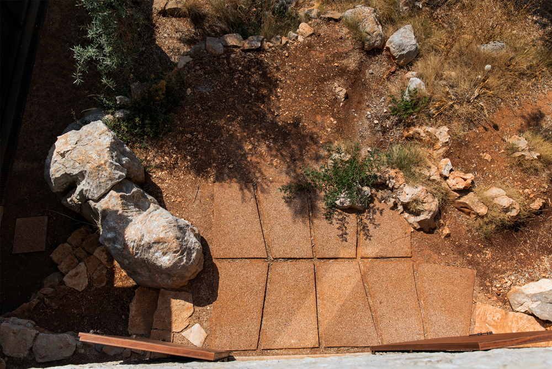
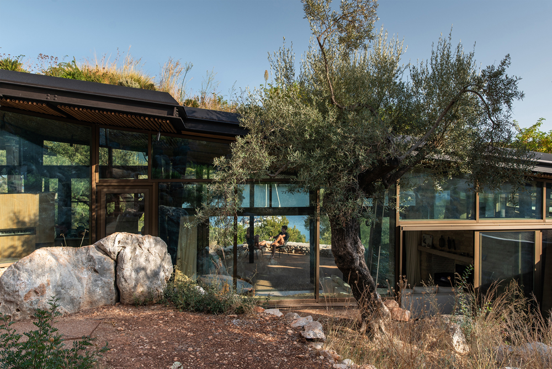
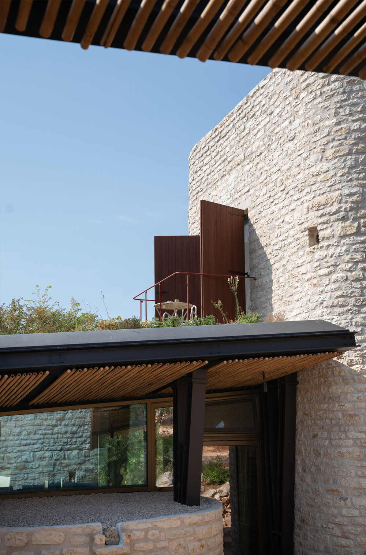
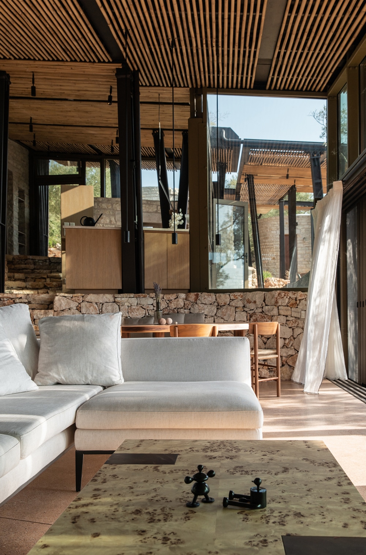
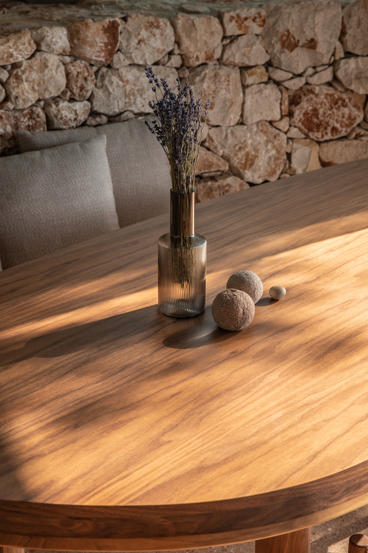
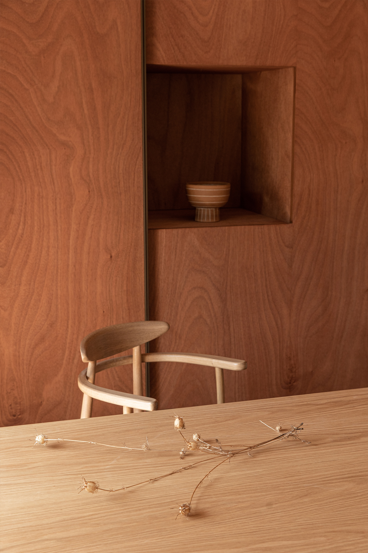
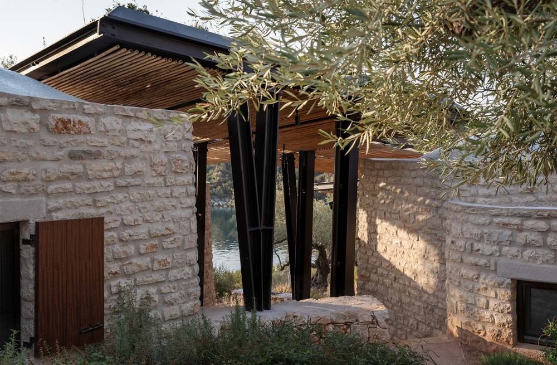
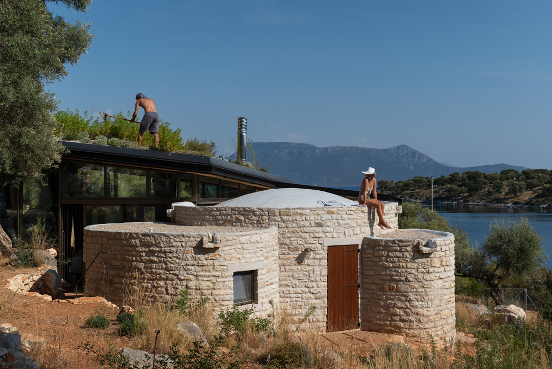
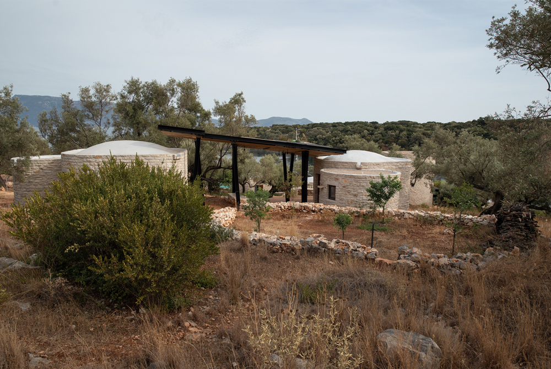
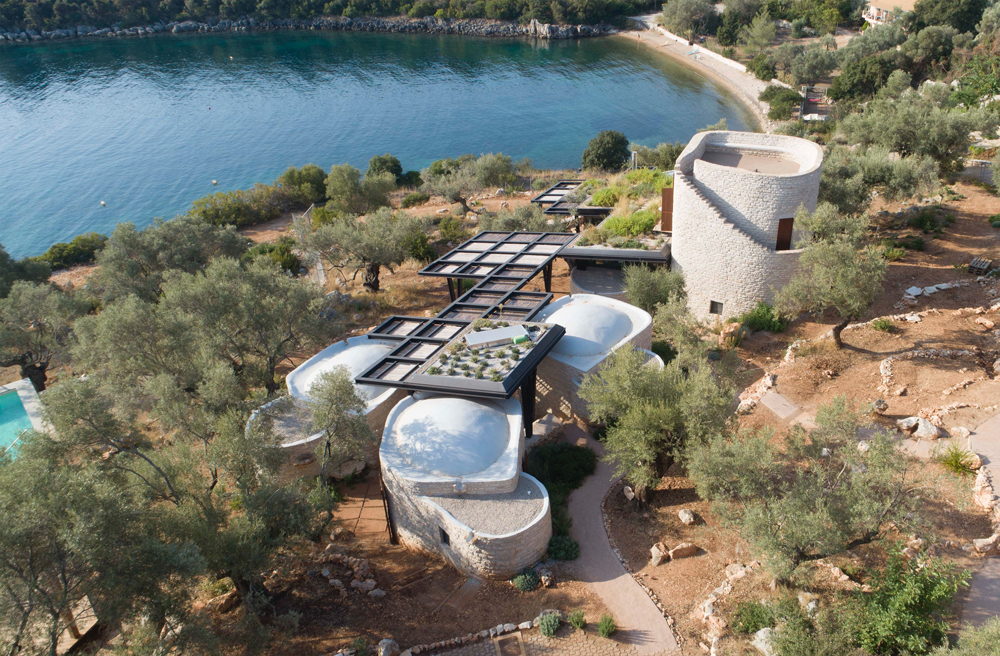
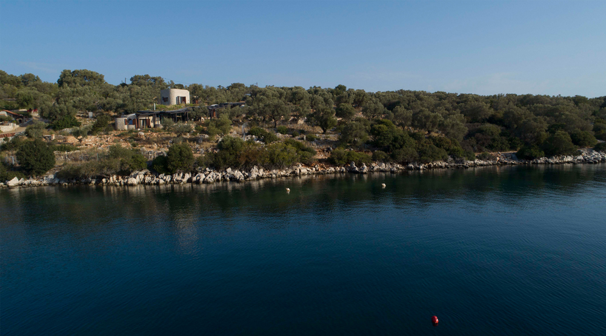
Located on Meganisi island, the house is designed as a complex of scattered domed round volumes, and a square grid canopy connecting them, amongst 42 existing olive trees on terraces retained by dry-stack walls (xerolithies). Comprised of a main residence at the center and five guest houses, the complex is inspired by the pastoral round stone dwellings found in several places, some of them in nearby Eglouvi, Lefkada. The stone volumes aim at conserving the terraced configuration of the ground, following the curved patterns. The studio paid respect to the pre-existing habitat of the place and used the same idea for a new retreat among the existing non-human living, including trees, or non-living, such as rock entities, providing a minimum disturbance of these entities. As the architects describe, “The steel canopy contrasts the almost archaeological existing surface of the land and its habitation as a protecting layer over it, acquiring a form so often found in the shepherds’ sheds of the Mediterranean landscape, a thin cover parallel to the inclination of the ground. The domed volume of the master bedroom and a two-storey “watchtower” with an accessible roof, form the main residence by means of glass curtain walls that ensure an inner heated space, which serves for living/dining and kitchen while allowing the flow of the terraced land to traverse the entirety of the house. The indoors-outdoors continuity creates spaces valuing a living in the countryside. The complex serves as a landscape-immersive retreat for groups who can rehearse together on the hexagonal stage (shala), train and gather around a common outside table, called the piazza”.

Creative
Hiboux Architecture
Credits

Lead Architects: Hiboux Architecture (Maria Tsigara, Marianna Xintaraki, Dimitris Theodoropoulos)

Landscape architecture: Dafni Kokkini Werktraum

Lighting design: ASlight

Interior: hiboux Architecture, Yannis Machairas

Photography by Yannis Drakoulidis

Drone photos: Yiorgos Conidaris

Featured in our Shop

Explore Our Print Publications

Explore Our Print Publications

Step into the world of The Greek Foundation's print editions, where each one is a carefully curated collection of inspiring visual and textual stories. Discover the essence of Greece through architecture, design, fashion, art, travel and gastronomy. Get your copy and start your journey today.

SHOP NOW
Related Stories
Kypseli apartment renovation by Outline Practice
View Post
  • Architecture
  • Interiors

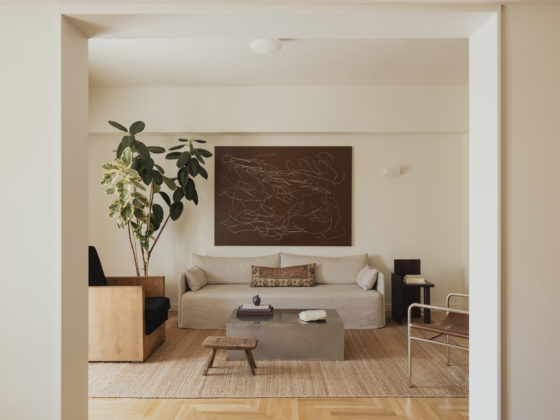
Outline Practice updates kYPSELI apartment while preserving its mid-century character

Exterior view of The Wildt, a collection of stone-clad holiday villas by LArchitects overlooking the Ionian Sea in Kefalonia.
View Post
  • Architecture
  • Interiors

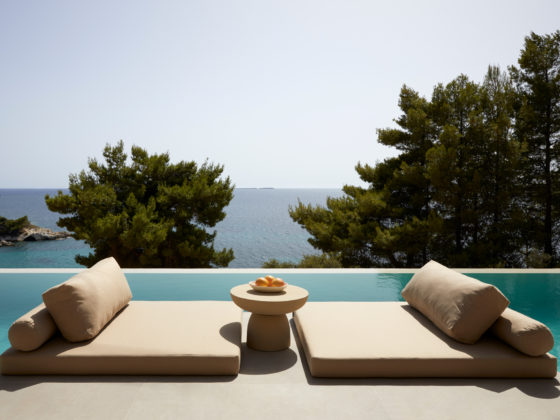
LArchitects designs holiday villas that step into the landscape of Kefalonia

paros house renovation Isola Studio
View Post
  • Architecture
  • Interiors

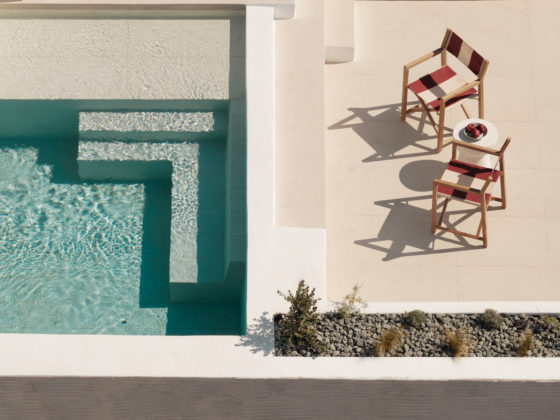
Isola Studio restores Cycladic house with rooftop pool in Paros

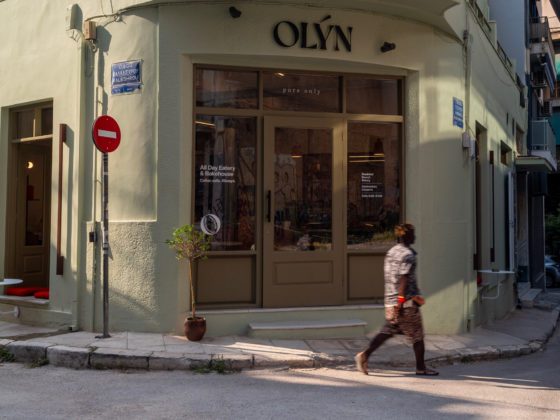
Exterior view of OLYN, a contemporary gluten-free bakery by Karn Studio, with fully opening façades on a corner site in Athens' Acropolis district.
View Post
  • Architecture
  • Interiors

Karn Studio transforms Acropolis corner building into gluten-free eatery

Bedroom with sliding glass doors opening towards uninterrupted views of the sea.
View Post
  • Architecture
  • Interiors

ETSI Architects carve sea-facing holiday home into the rocky landscape of Mani

Ugly rolls Glyfada
View Post
  • Architecture
  • Interiors

Opening windows connect fresh Ugly Rolls pastry shop with the streets of Glyfada

  • Architecture
  • Interiors
  • Design
  • Art
  • Fashion
  • Travel
  • Graphic Design
  • Gastronomy
  • Photography
  • Interviews
  • Visits
  • All Stories
  • Shop
  • About
  • Submit
  • Creatives
  • Stockists
  • Contact
  • Terms
  • Facebook
  • Instagram
  • Spotify

Join our newsletter

Input your search keywords and press Enter.

Manage Consent
To provide the best experiences, we use technologies like cookies to store and/or access device information. Consenting to these technologies will allow us to process data such as browsing behavior or unique IDs on this site. Not consenting or withdrawing consent, may adversely affect certain features and functions.
Functional Always active
The technical storage or access is strictly necessary for the legitimate purpose of enabling the use of a specific service explicitly requested by the subscriber or user, or for the sole purpose of carrying out the transmission of a communication over an electronic communications network.
Preferences
The technical storage or access is necessary for the legitimate purpose of storing preferences that are not requested by the subscriber or user.
Statistics
The technical storage or access that is used exclusively for statistical purposes. The technical storage or access that is used exclusively for anonymous statistical purposes. Without a subpoena, voluntary compliance on the part of your Internet Service Provider, or additional records from a third party, information stored or retrieved for this purpose alone cannot usually be used to identify you.
Marketing
The technical storage or access is required to create user profiles to send advertising, or to track the user on a website or across several websites for similar marketing purposes.
Manage options Manage services Manage {vendor_count} vendors Read more about these purposes
View preferences
{title} {title} {title}

Join our newsletter